
BEDS3
BATHS2 full
SQUARE FEET1,565
MLS#1107444
STATUSActive
PROPERTY TYPEResidential - Single Family
SUBDIVISIONCedar Hills 6
Property Description
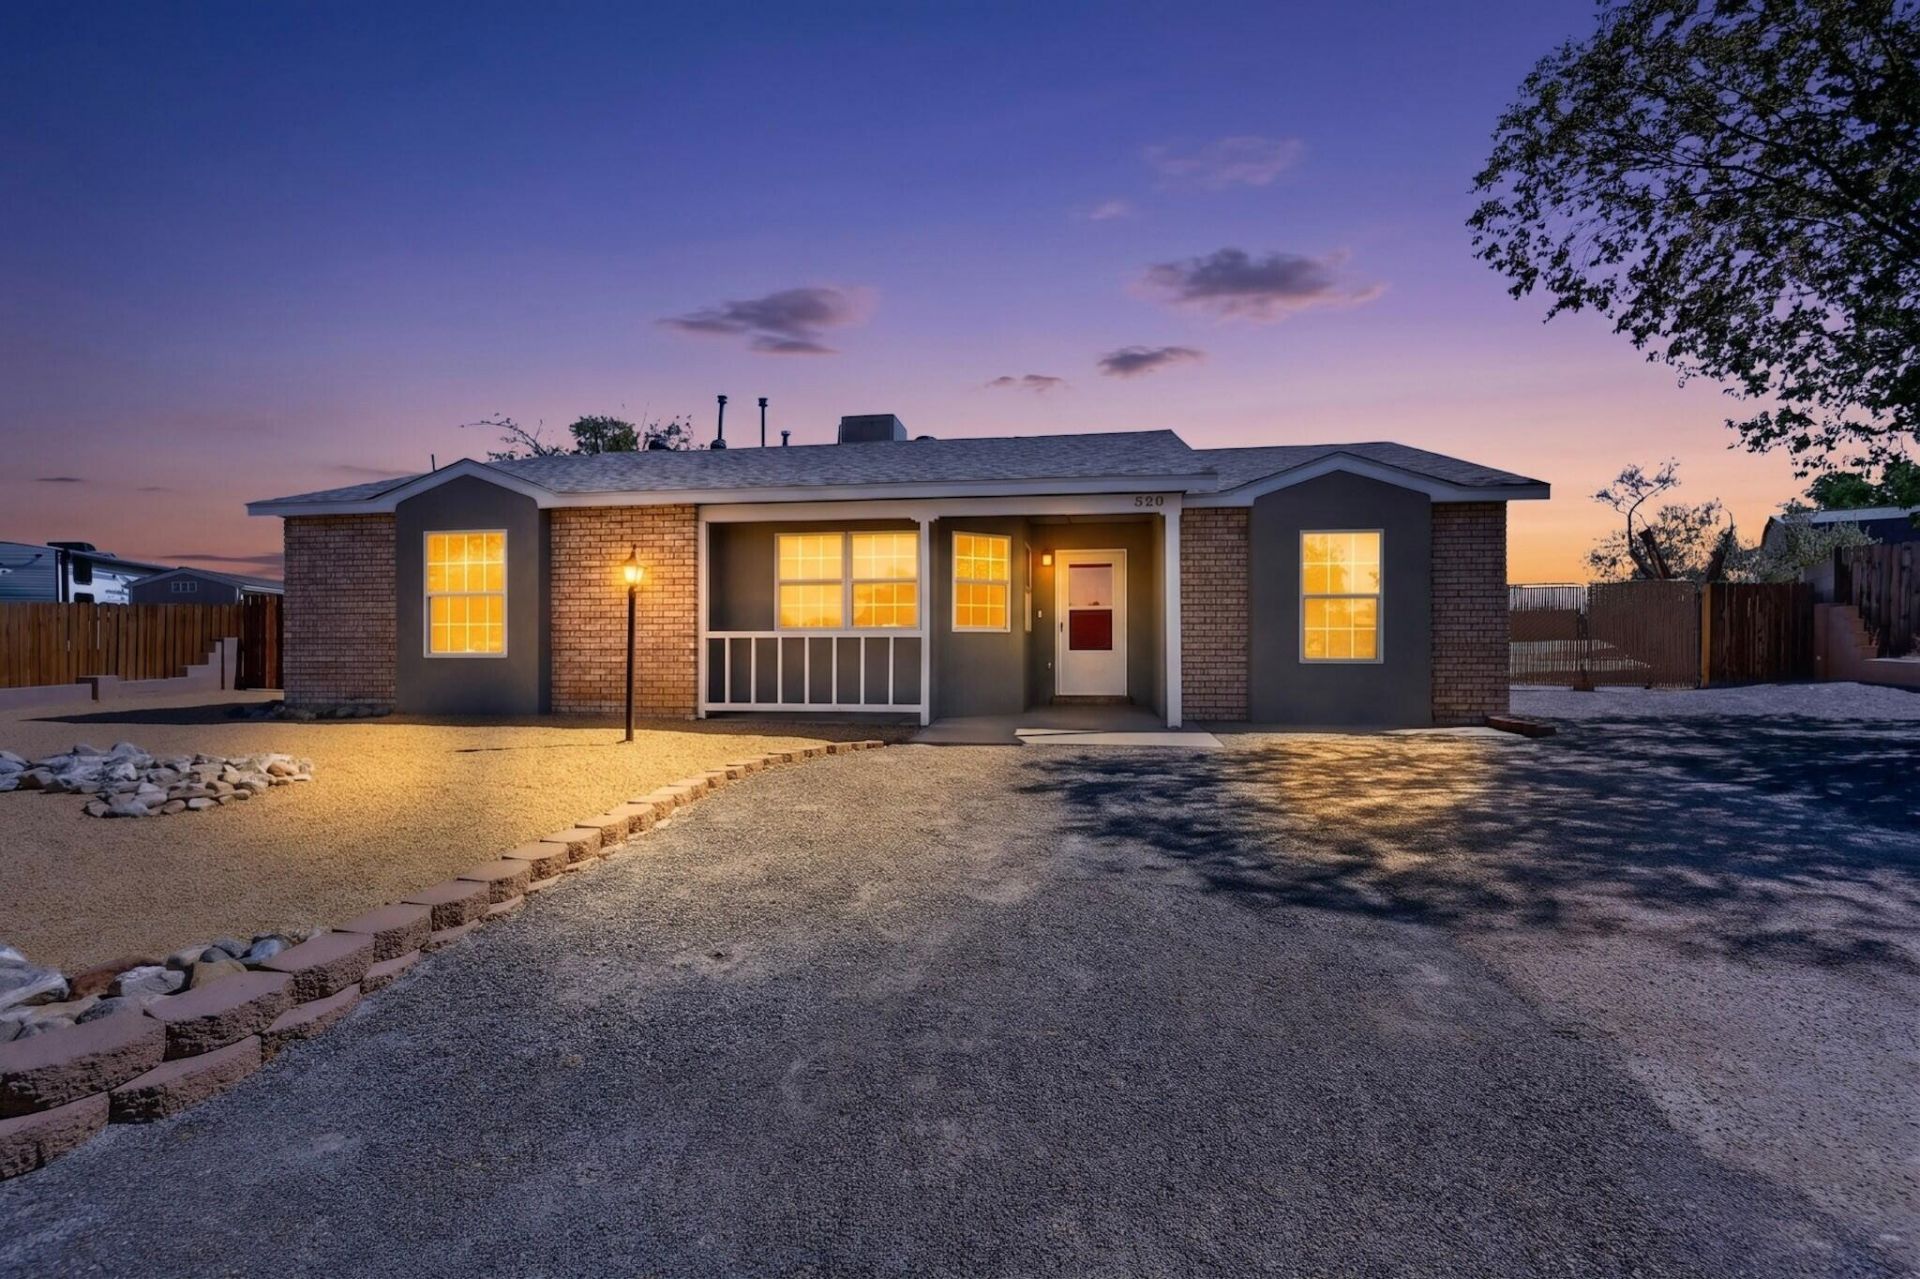
Discover the potential in this well-maintained 3-bedroom, 2-bath home with 1,576 sq. ft. of comfortable living space on a spacious lot. The functional floor plan features bright living areas, a cozy wood-burning fireplace, and a kitchen with ample cabinet and counter space ready for your personal updates. Major improvements include a newer roof (March 2022), evaporative cooler (October 2020), PEX plumbing from meter throughout the home (2015), and new synthetic stucco (July 2026). Enjoy backyard access with room for RV parking, trailers, or outdoor projects--all with no HOA. Conveniently located near parks, schools, shopping, and dining. Seller is offering a $3,000 flooring credit with an acceptable offer. Schedule your showing today!
Property Features
Property Type: Residential - Single Family
Cooling: Evaporative Cooling
Fireplaces: 1
Heating: Central, Forced Air
Lot Size: 0.37 Acres
Roof Type: Pitched, Shingle
Stories: 1.0
Taxes: $1,501
Year Built: 1986
Amenities
Breakfast Area
Ceiling Fan(s)
Country Kitchen
Main Level Primary
Shower Only
Separate Shower
Walk-In Closet(s)
Private Yard
Feature Descriptions
Accessibility: None
Appliances: Dryer, Dishwasher, Free-Standing Gas Range, Refrigerator, Washer
Exterior: Brick Veneer, Frame, Synthetic Stucco
Fencimg: Wall
Fireplace: Wood Burning
Flooring: Carpet, Tile, Vinyl
Laundry: Washer Hookup, Electric Dryer Hookup, Gas Dryer Hookup
Lot: Landscaped, Planned Unit Development, Xeriscape
Parcel#: 1009069031106
Security: Smoke Detector(s)
Sewer: Public Sewer
Utilities: Electricity Connected, Natural Gas Connected, Sewer Connected, Water Connected
Water: Public
Window: Thermal Windows
Local Schools
High School: Rio Rancho
Middle School: Eagle Ridge
Elementary School: Puesta Del Sol
Listed By / Shown By
Listed By
Agency Name: Metro Residential Realty, Inc.
Agency Phone: (505) 263-7063
Shown By
Agent Name: Sandi Pressley
Agent Phone: (505) 980-2999
Agency Title: Coldwell Banker Legacy

Estimate Your Payment
Estimated Payment
$ 877.74 per month $665.44 Principal & Interest $125.08 Property Tax $87.21 Homeowner's InsuranceChange Payment Information


Privacy Policy / DMCA Notice / ADA Accessibility


This site is hosted, designed and copyright
© 1994 - 2026 by
Delta Media Group, Inc. -- Patent Pending --
520 Apache Loop Sw | MLS# 1107444
This single family home located at 520 Apache Loop Sw, Rio Rancho, NM 87124 is currently listed for sale with an asking price of $299,000. This property was built in 1986 and has 3 bedrooms and 2 full baths with 1565 sq. ft. Apache Loop Sw is located in the Cedar Hills 6 subdivision. Search Cedar Hills 6 real estate on spressley.cblegacy.com today.